
Just Listed
Address
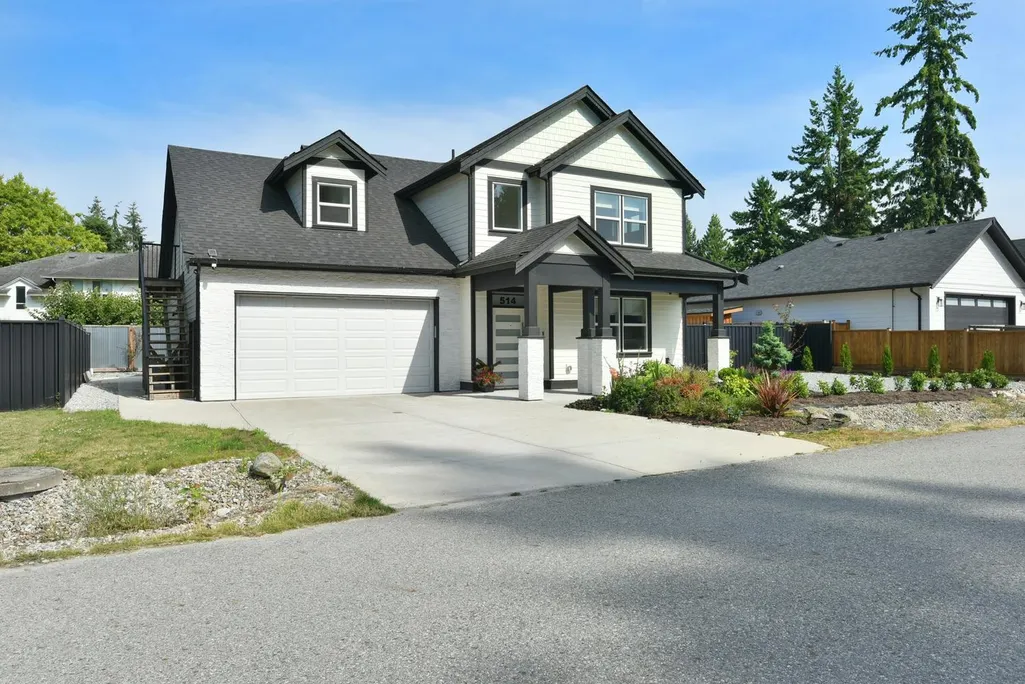
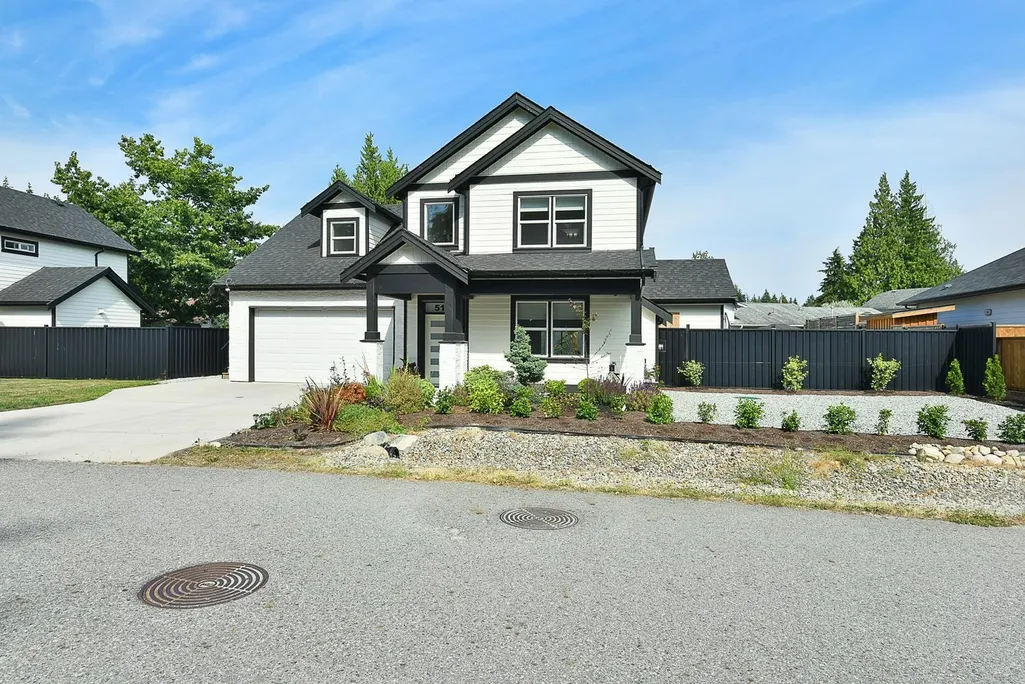
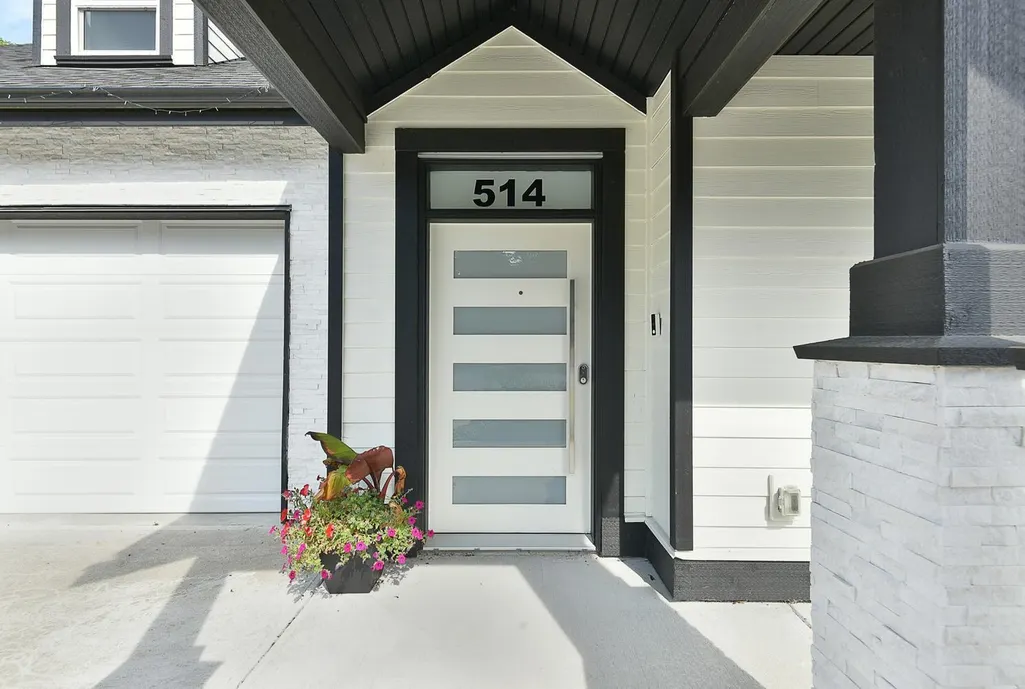
514 Jordan Way, Gibsons, BC
Price
$ 1,149,000
Property Attributes
- ID#R3164043
- TypeSingle Family
- Listing Status Active
- CityGibsons
- AreaSunshine Coast
- NeighbourhoodGibsons & Area
- Postal CodeV0N 1V5
- Style
- Year Built2023
- Taxes$ 4165
- Price$ 1,149,000
- Bedrooms5
- Full Bathrooms3
- Half Bathrooms1
- Sqr Footage2093
- Lot Size0.14 Acres
Data Source:
Greater Vancouver REALTORS®
Property Description
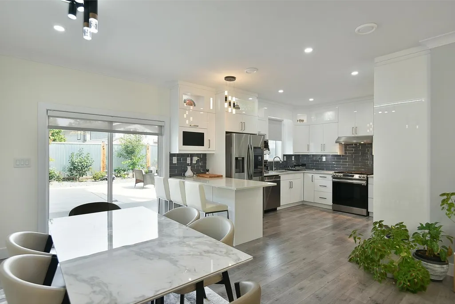
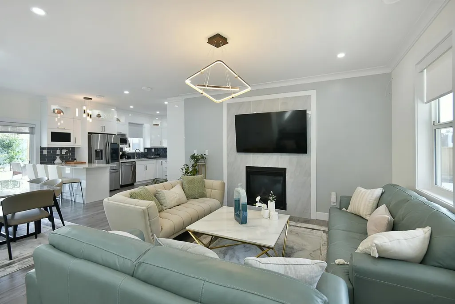
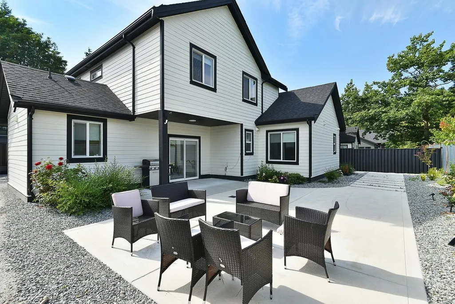
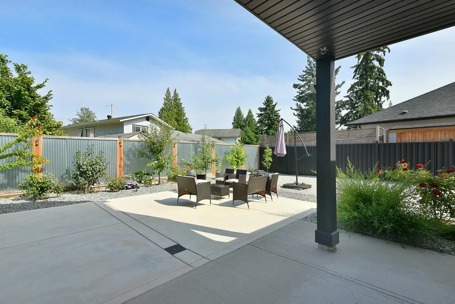
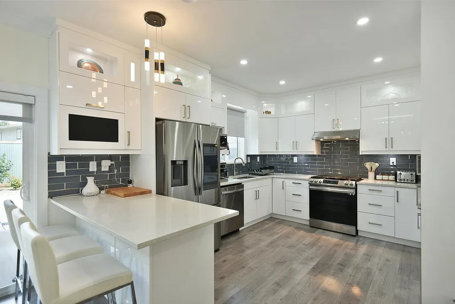
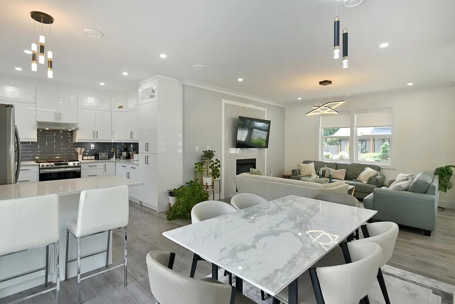
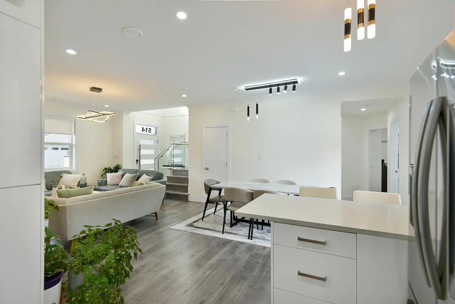
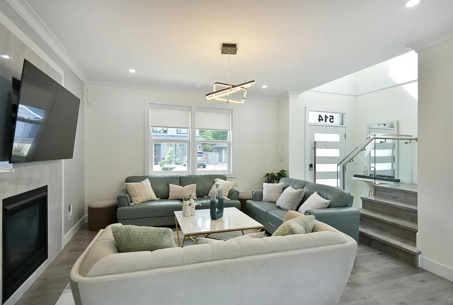
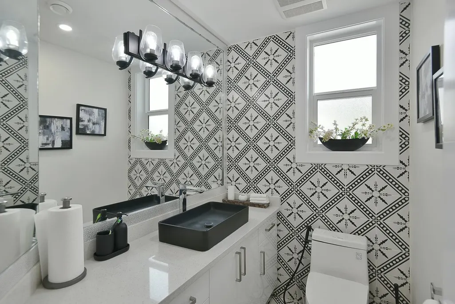
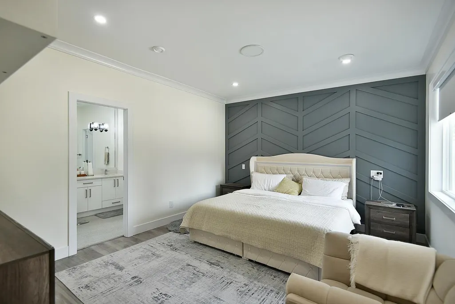
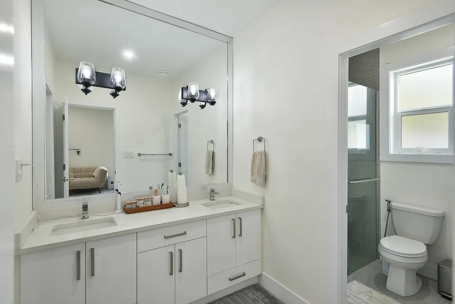
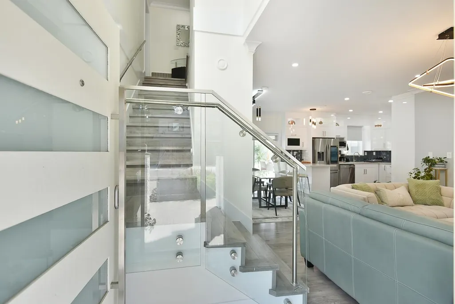
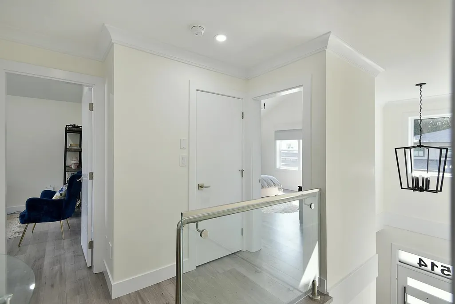
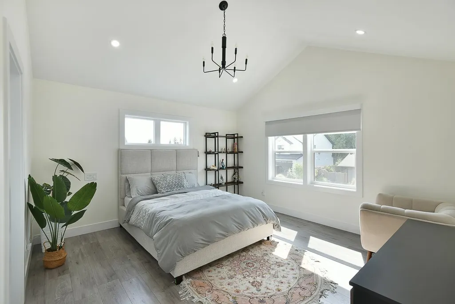
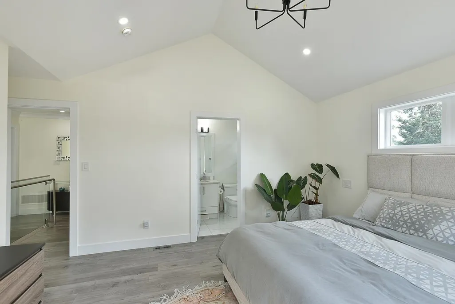
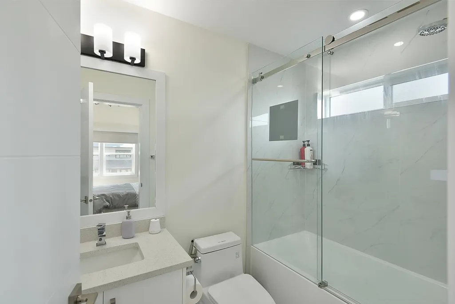
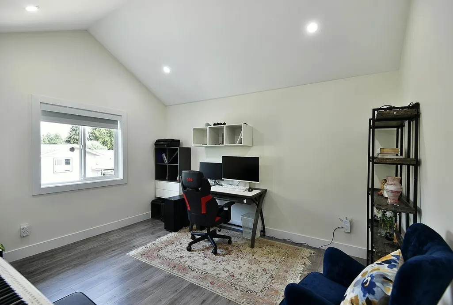
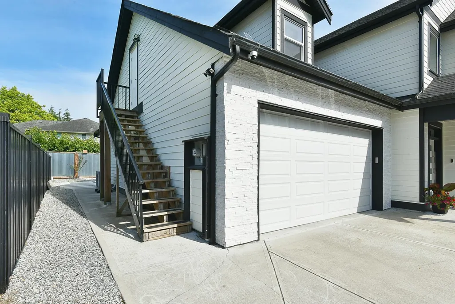
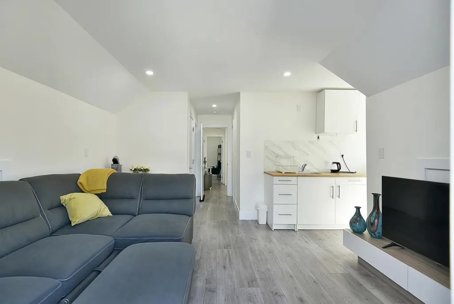
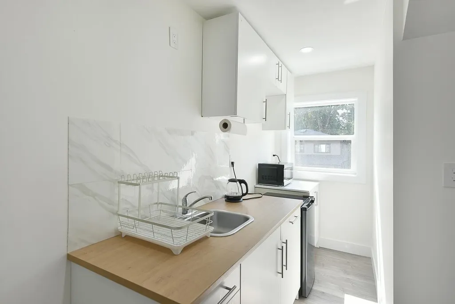
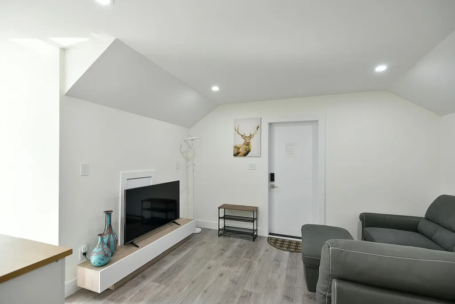
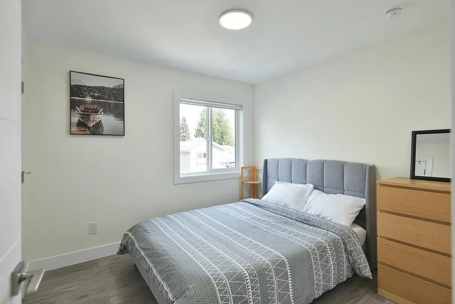
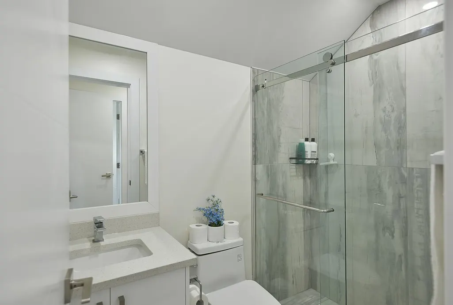
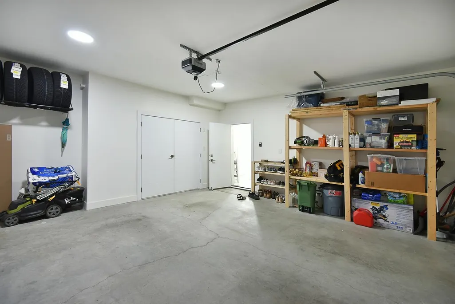
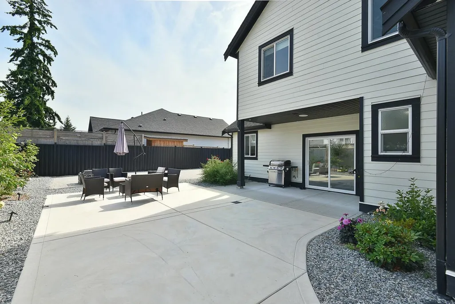
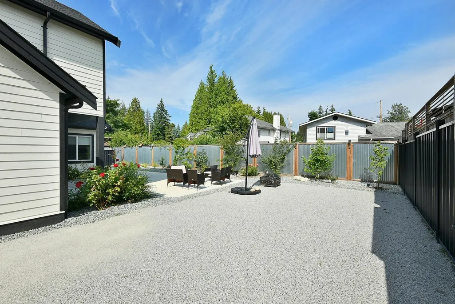
Modern comfort meets smart ownership in this immaculate 2023-built home, complete with a fully legal, turnkey suite that can help offset monthly mortgage costs from day one. Premium upgrades throughout including a high-efficiency central heat pump for year-round heating and A/C, custom blinds & upgraded backyard. Natural light fills the spacious open-concept interior, feat. a beautifully finished kitchen, cozy NG fireplace & elegant primary bedroom w/ walk-in closet & well-appointed ensuite. The dbl. garage provides generous parking & storage, while the quiet cul-de-sac setting is ideal for families, close to schools, shopping & recreation. Still covered by new-home warranty, this is a truly move-in-ready home offering modern living, valuable rental income & exceptional everyday comfort.
General Features
| Heating | Forced Air,Natural Gas |
|---|---|
| HOA Fee | 125 |
| Garage Spaces | 2 |
| Year Built | 2023 |
| Stories Count | 2 |
| Levels | Two |
| Property Subtype | Single Family Residence |
| Tax Year | 2025 |
| Ownership | Freehold Strata |
| Community Features | Shopping Nearby |
| Property Type | Residential |
| Association Amenities | Management |
| HOA | true |
| Garage Y/N | true |
| Full Baths | 3 |
| Status | Active |
| City | Gibsons |
| MLS Area | Sunshine Coast |
| Lot Size Units | Square Feet |
| Lot Size Square Feet | 6098.4 |
| Carport Y/N | false |
| Land Lease Y/N | false |
| Tax Annual Amount | 4165.57 |
| MLS Area Minor | Gibsons & Area |
| Structure Type | Residential Detached |
| Standard Status | Active |
| Virtual Tour | https://tours.firstimpressionphotos.com/2397161 |
| Assoc/CIC | Condominium |
Interior Features
| Basement | None |
|---|---|
| Total Fireplaces | 1 |
| Fireplace Features | Gas |
| Heating Y/N | true |
| Fireplace Y/N | true |
| Half Baths | 1 |
| Total Bedrooms | 5 |
| Total Baths | 4 |
Exterior Features
| Exterior Amenities | Balcony |
|---|---|
| Parking Features | Garage Double,Open,Front Access |
| Lot Features | Marina Nearby,Recreation Nearby |
| Total Parking | 4 |
| Lot Size Area | 6098.4 |
| Building Area Total | 2093 |
| Lot Dimensions | 79.07 x 79.46ft |
| Lot Size Acres | 0.14 |
| Frontage Length | 79.07 |
| Waterfront Y/N | false |
Amenities
- Views
- New Construction
- Adult 55+
- Lease To Own
- No Strata Fees
- Furnished
- Primary On Main
- Air Conditioning
- Seller Finance
- Green
- Fixer Upper
- Horse
- Golf
- Fireplace
- Deck
- Garage
- Basement
- Pool
Property vs Single Family Average in V0N 1V5
In The Neighbourhood
Open House
Gibsons
$ 1,399,000
- Type
- Single Family
- Size
- 2,353 SqFt
- Rooms
- 3 Beds + 2.5 Baths
RE/MAX City Realty #R3164718
Just Listed
Gibsons
$ 779,000
- Type
- Single Family
- Size
- 2,031 SqFt
- Rooms
- 6 Beds + 2 Baths
Royal LePage Sussex #R3164663
Just Listed
Gibsons
$ 975,000
- Type
- Single Family
- Size
- 1,903 SqFt
- Rooms
- 3 Beds + 2 Baths
RE/MAX City Realty #R3164590
Just Listed
Gibsons
$ 989,000
- Type
- Single Family
- Size
- 1,445 SqFt
- Rooms
- 3 Beds + 2 Baths
Oracle Realty Ltd. #R3163755
Gibsons
$ 1,199,000
- Type
- Single Family
- Size
- 2,684 SqFt
- Rooms
- 4 Beds + 3.5 Baths
RE/MAX City Realty #R3163712
Gibsons
$ 1,499,000
- Type
- Single Family
- Size
- 2,856 SqFt
- Rooms
- 4 Beds + 2.5 Baths
RE/MAX City Realty #R3162216
Gibsons
$ 1,979,000
- Type
- Single Family
- Size
- 2,199 SqFt
- Rooms
- 3 Beds + 2.5 Baths
RE/MAX City Realty #R3162593
Gibsons
$ 849,000
- Type
- Single Family
- Size
- 1,168 SqFt
- Rooms
- 1 Beds + 1 Baths
Sutton Group-West Coast Realty #R3161897
Gibsons
$ 2,499,000
- Type
- Single Family
- Size
- 2,439 SqFt
- Rooms
- 2 Beds + 2.5 Baths
Sutton Group-West Coast Realty #R3161775
Gibsons
$ 1,999,000
- Type
- Single Family
- Size
- 972 SqFt
- Rooms
- 2 Beds + 2 Baths
RE/MAX City Realty #R3161502
Gibsons
$ 1,897,000
- Type
- Single Family
- Size
- 2,393 SqFt
- Rooms
- 4 Beds + 3 Baths
RE/MAX City Realty #R3161505
Gibsons
$ 699,000
- Type
- Single Family
- Size
- 1,252 SqFt
- Rooms
- 2 Beds + 2 Baths
RE/MAX City Realty #R3161231
 Copyright 2026 by Greater Vancouver REALTORS®. All Rights Reserved. NOTE: This representation is based in whole or in part on data generated by the Chilliwack & District Real Estate Board, Fraser Valley Real Estate Board
or Greater Vancouver REALTORS® which assumes no responsibility for its accuracy.
The trademarks REALTOR®, REALTORS®, and the REALTOR® logo are controlled by The Canadian Real Estate Association (CREA) and identify real estate professionals who are members of CREA. The trademarks MLS®, Multiple Listing Service® and the associated logos are owned by CREA and identify the quality of services provided by real estate professionals who are members of CREA. Used under license.
Last Updated: September 14, 2026 7:35 AM UTC
Copyright 2026 by Greater Vancouver REALTORS®. All Rights Reserved. NOTE: This representation is based in whole or in part on data generated by the Chilliwack & District Real Estate Board, Fraser Valley Real Estate Board
or Greater Vancouver REALTORS® which assumes no responsibility for its accuracy.
The trademarks REALTOR®, REALTORS®, and the REALTOR® logo are controlled by The Canadian Real Estate Association (CREA) and identify real estate professionals who are members of CREA. The trademarks MLS®, Multiple Listing Service® and the associated logos are owned by CREA and identify the quality of services provided by real estate professionals who are members of CREA. Used under license.
Last Updated: September 14, 2026 7:35 AM UTC
