
Address
1481 Shaughnessy Place, Gibsons, BC
Price
$ 1,199,000
Property Attributes
- ID#R3160763
- TypeSingle Family
- Listing Status Active
- CityGibsons
- AreaSunshine Coast
- NeighbourhoodGibsons & Area
- Postal CodeV0N 1V5
- Style
- Year Built1991
- Taxes$ 7235
- Price$ 1,199,000
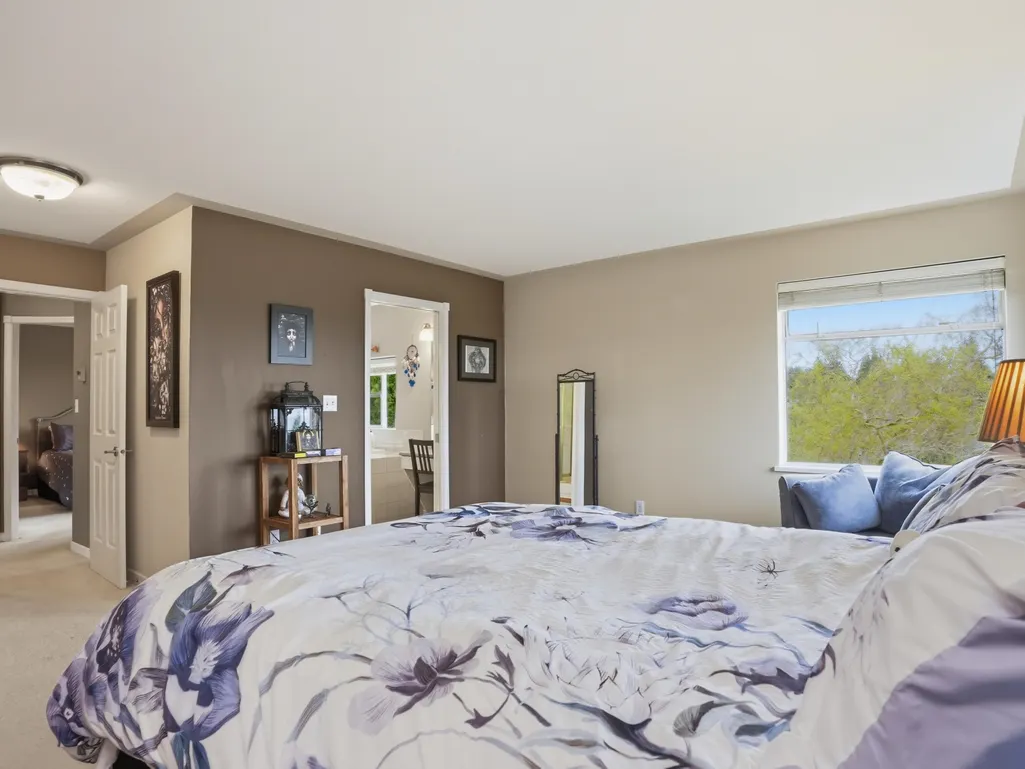
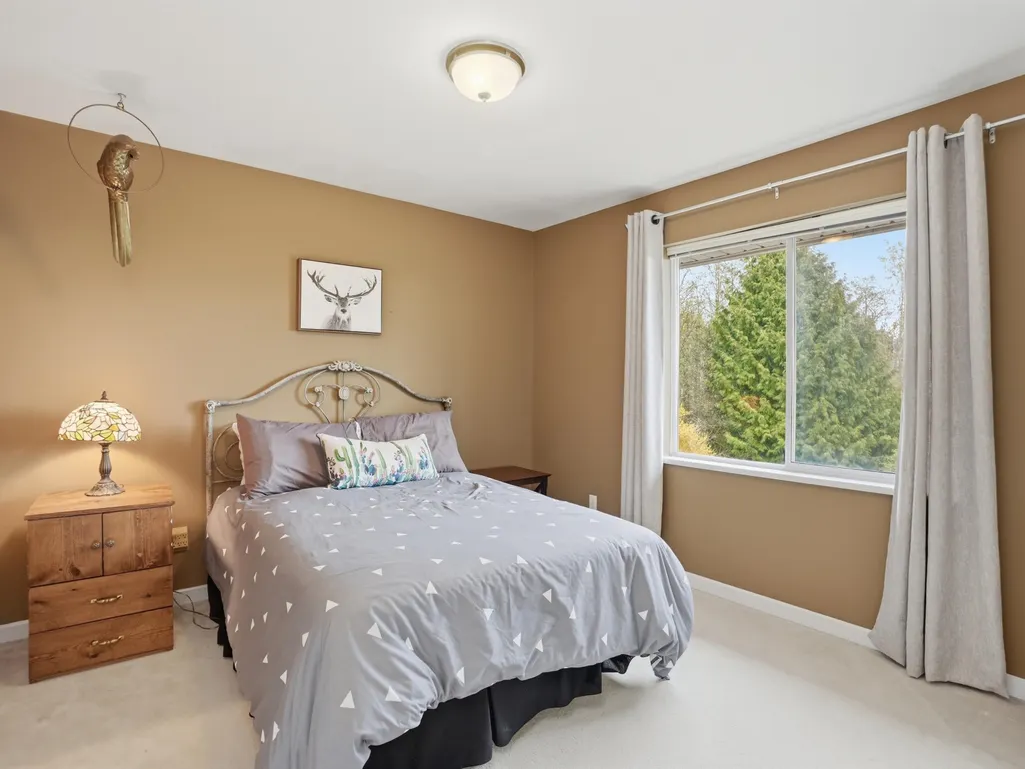
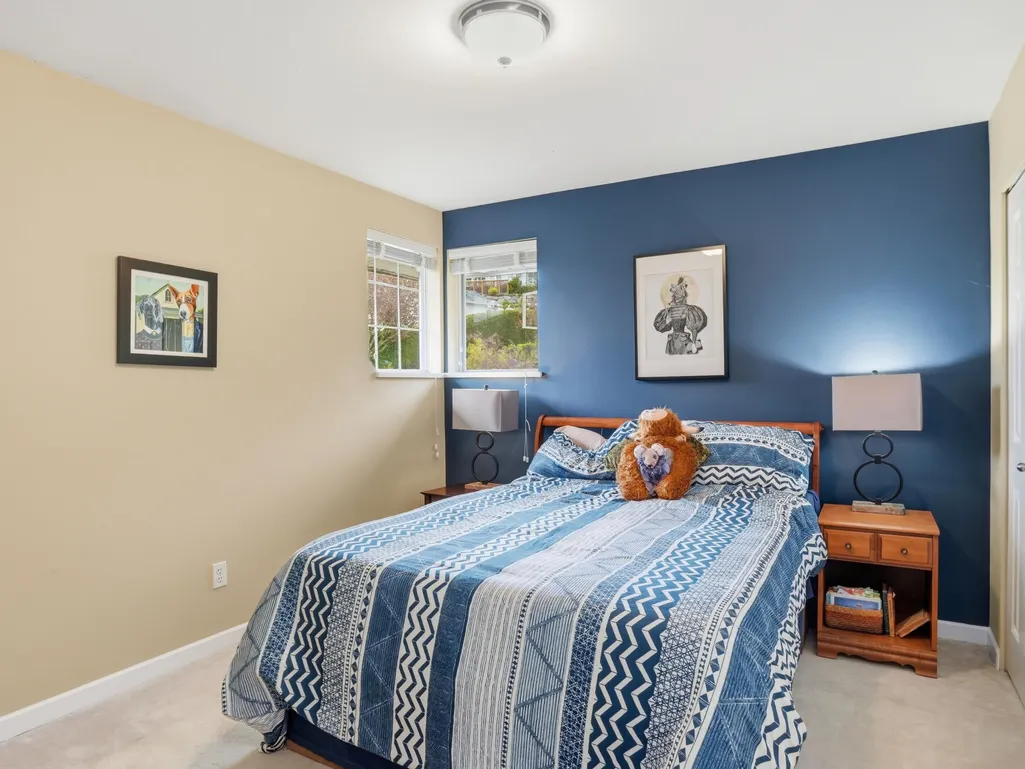
- Bedrooms5
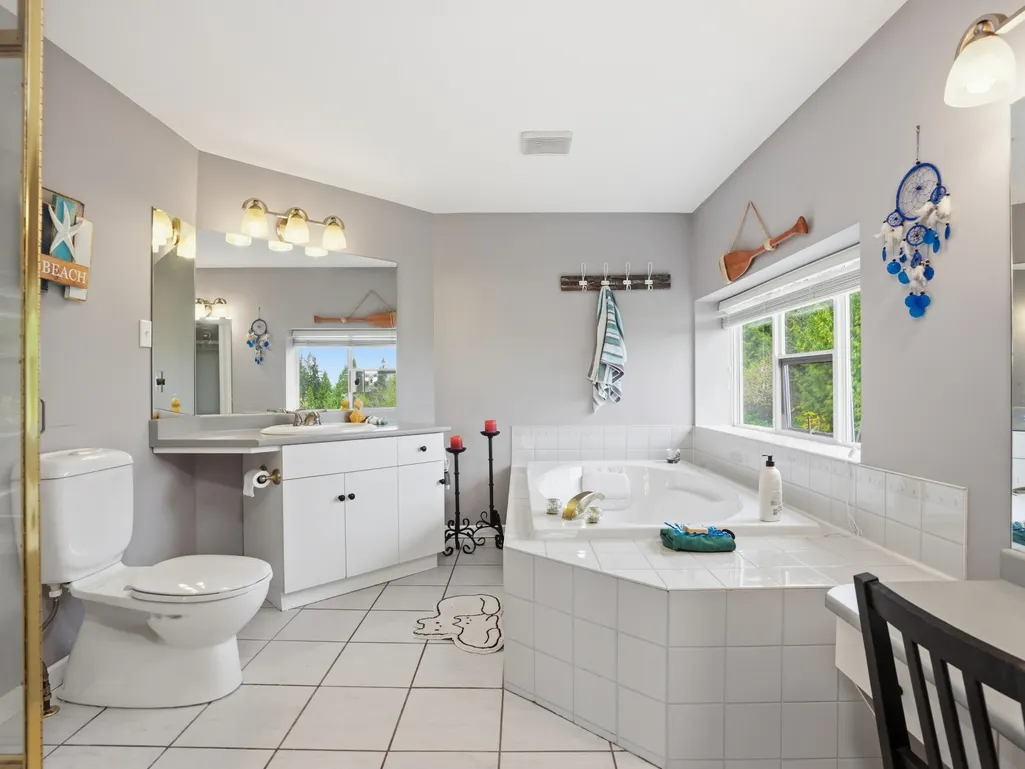
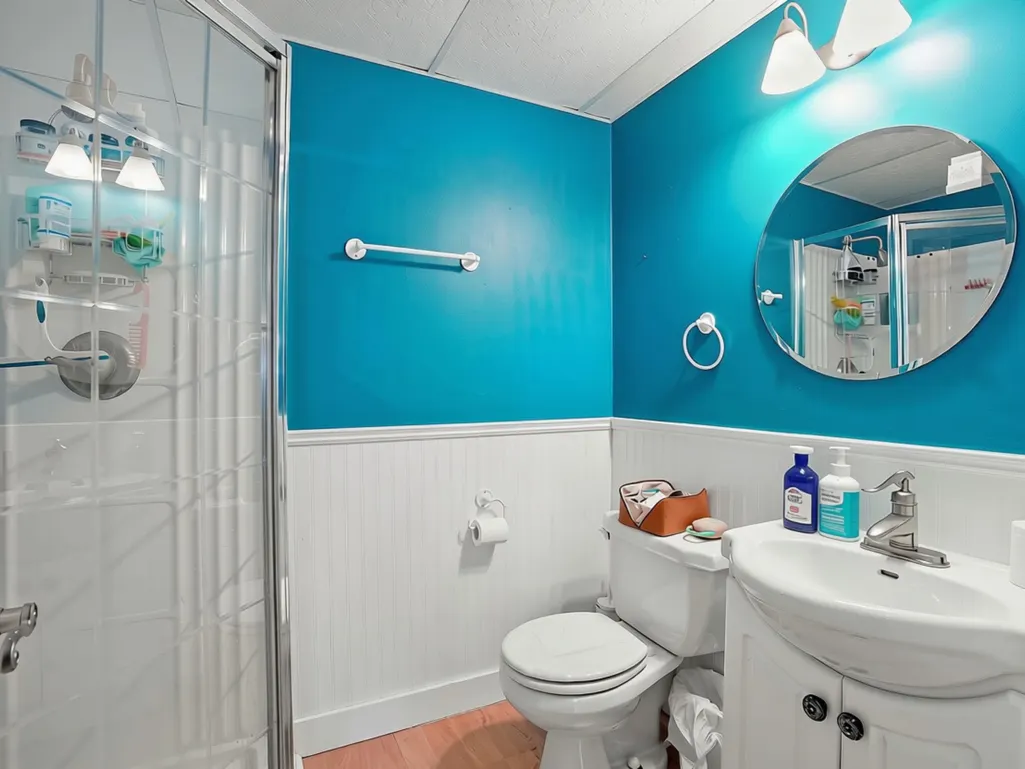
- Full Bathrooms3
- Half Bathrooms1
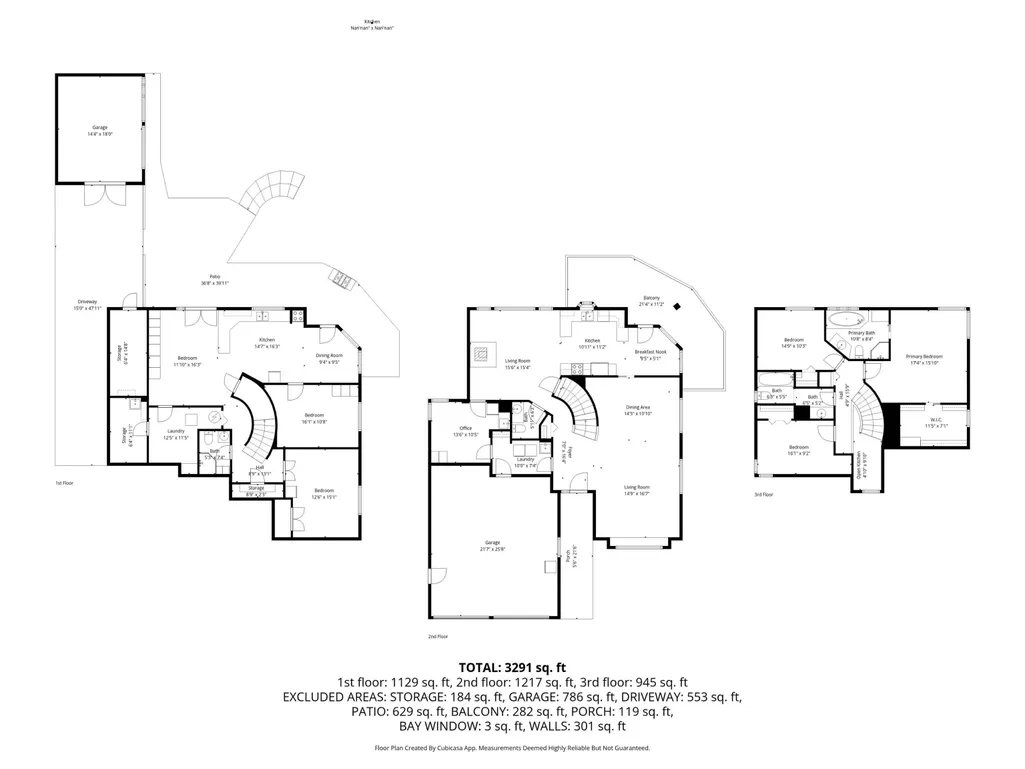
- Sqr Footage3291
- Lot Size0.38 Acres
Data Source:
Greater Vancouver REALTORS®
Property Description
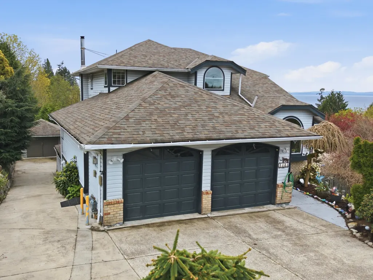
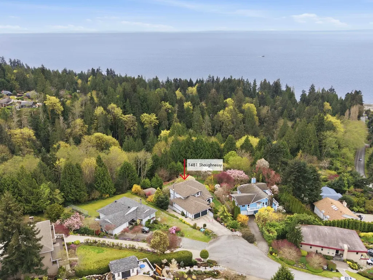
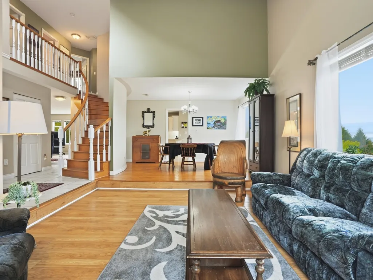
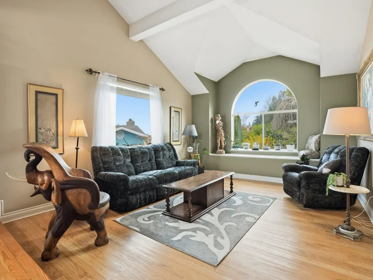
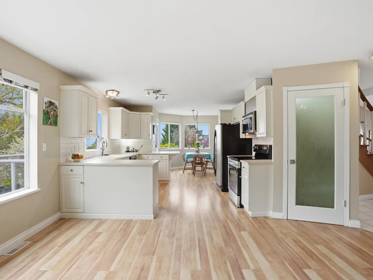
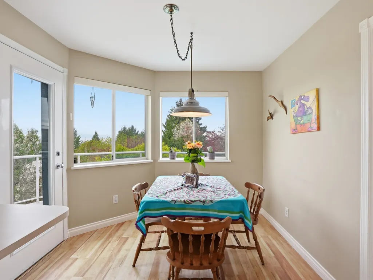
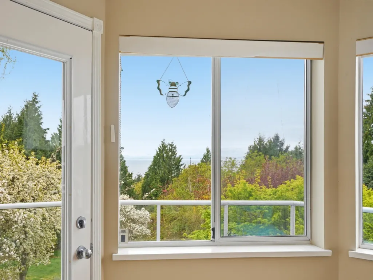
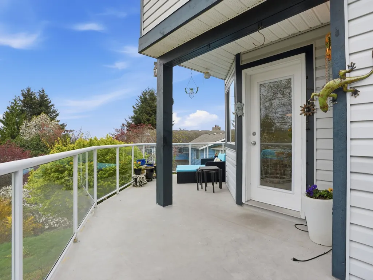
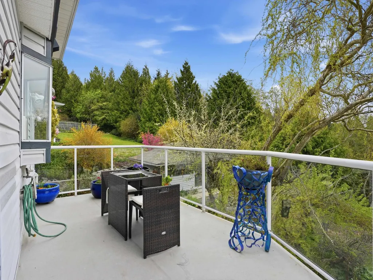
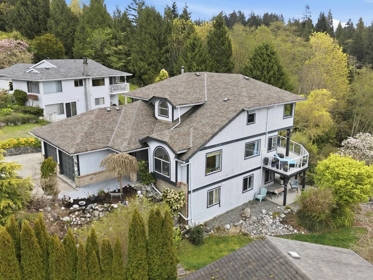
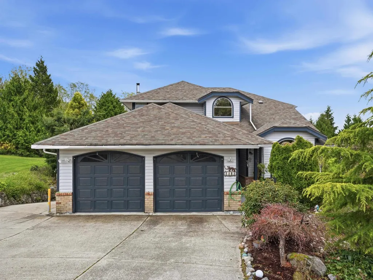
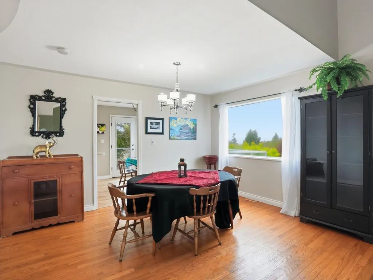
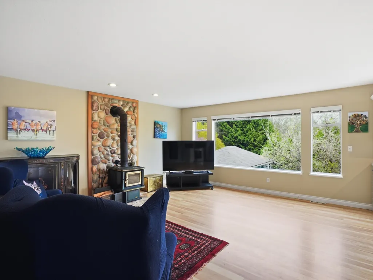
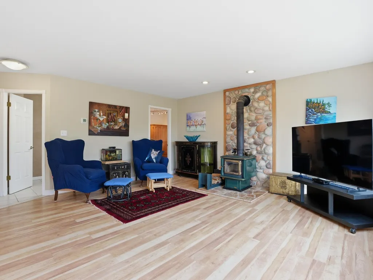
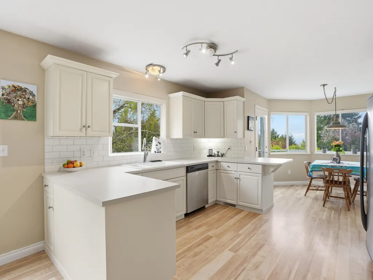
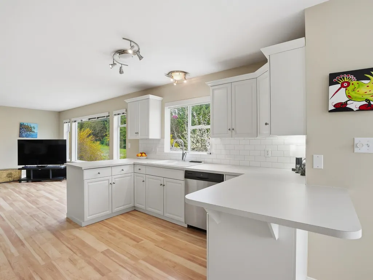
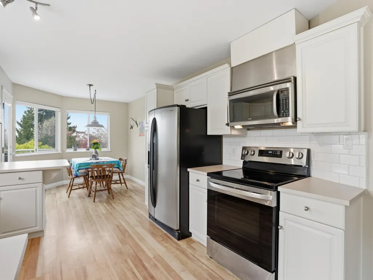
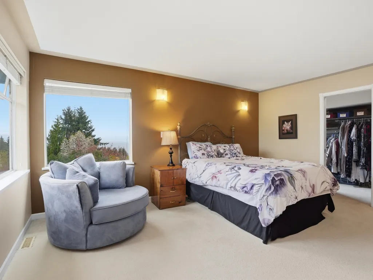
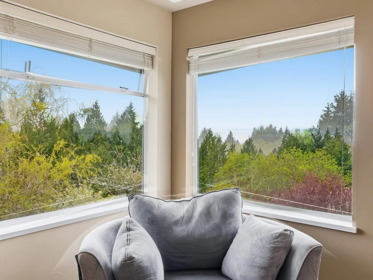
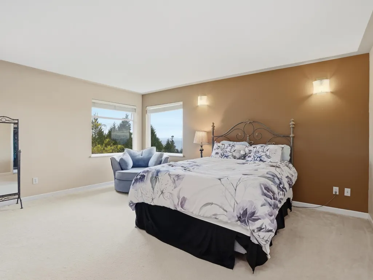
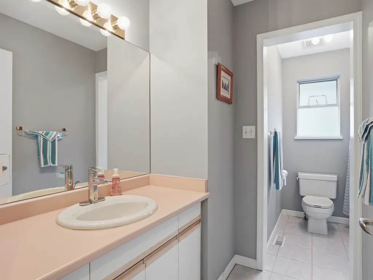
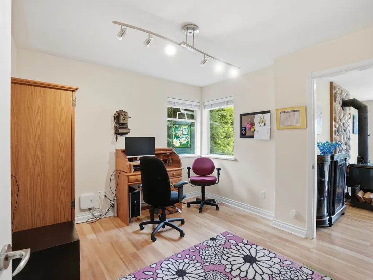
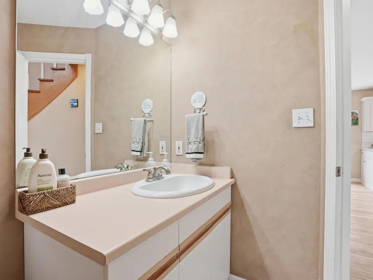
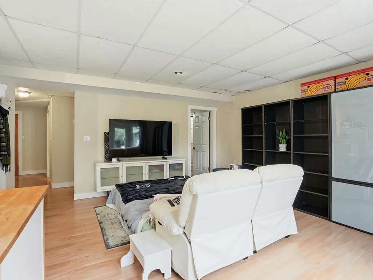
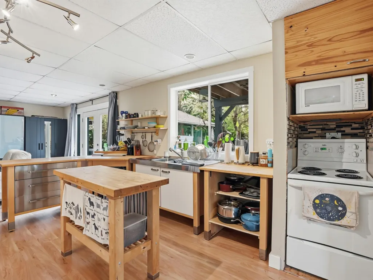
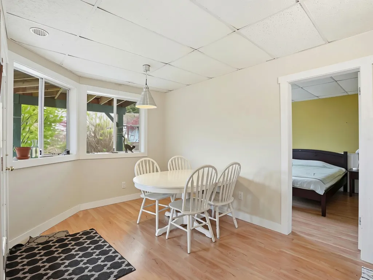
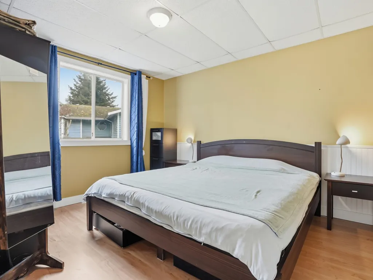
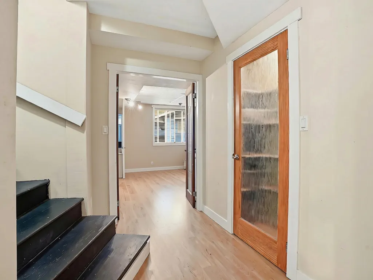
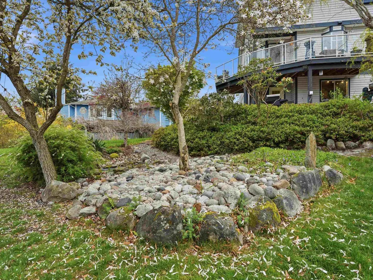
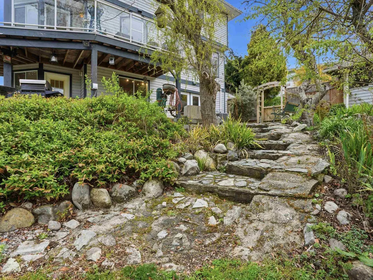
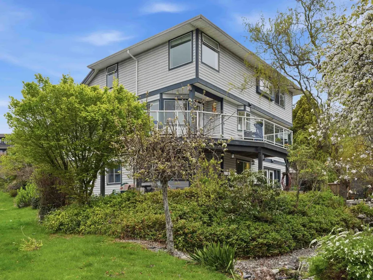
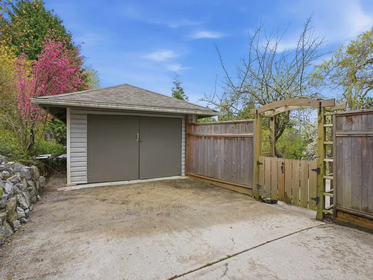
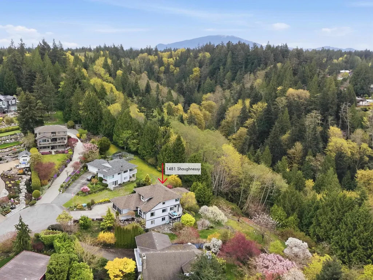
If you have been waiting for a Gibsons home that gives you room to breathe and options, this is it. Tucked into a quiet Bonniebrook cul-de-sac, 1481 Shaughnessy backs onto a ravine setting, giving the .38 acre lot a private, peaceful feel with mature landscaping, fruit trees, and ocean views from the upper levels. Think morning coffee on the deck, beach walks at Bonniebrook, space for family, guests, work, hobbies, and a lower level with separate access for added flexibility or potential mortgage-helper use. The home offers 5 bedrooms, 4 bathrooms, generous living areas, a double garage, and a workshop, all just minutes to schools, shops, and the ferry. Private when you’re home, connected when you need to be, and now priced in a way that makes this Bonniebrook opportunity hard to ignore.
General Features
| Heating | Electric,Forced Air,Heat Pump |
|---|---|
| Cooling | Central Air,Air Conditioning |
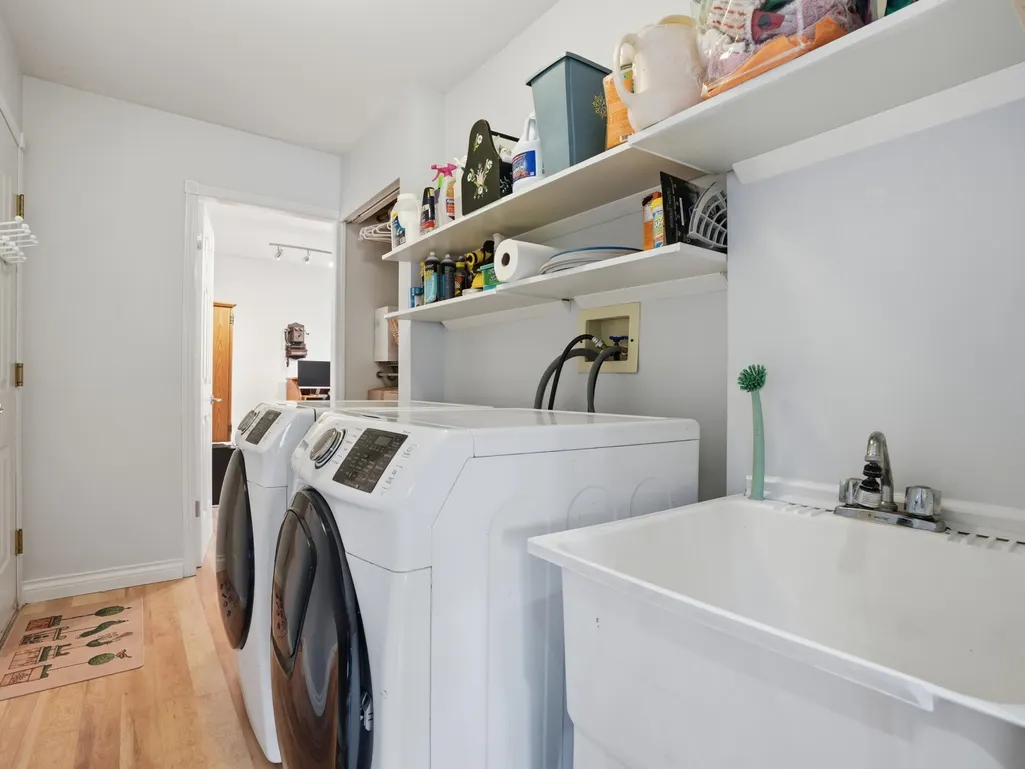
| Appliances | Washer/Dryer,Dishwasher,Refrigerator,Stove |
| Garage Spaces | 2 |
| Year Built | 1991 |
| Stories Count | 3 |
| Levels | Three Or More |
| Property Subtype | Single Family Residence |
| Tax Year | 2025 |
| Ownership | Freehold NonStrata |
| Property Type | Residential |
| HOA | false |
| Garage Y/N | true |
| Full Baths | 3 |
| Status | Active |
| City | Gibsons |
| MLS Area | Sunshine Coast |
| Lot Size Units | Square Feet |
| Lot Size Square Feet | 16597 |
| Carport Y/N | false |
| Land Lease Y/N | false |
| Tax Annual Amount | 7235.53 |
| MLS Area Minor | Gibsons & Area |
| Structure Type | Residential Detached |
| Standard Status | Active |
| Virtual Tour | https://my.matterport.com/show/?m=s3u5wRb97TL |
Interior Features
| Interior Amenities | Storage |
|---|---|
| Basement | Finished,Exterior Entry |
| Total Fireplaces | 1 |
| Fireplace Features | Wood Burning |
| Air Conditioning Y/N | true |
| Heating Y/N | true |
| Fireplace Y/N | true |
| Half Baths | 1 |
| Laundry Features | In Unit |
| Total Bedrooms | 5 |
| Total Baths | 4 |
Exterior Features
| Exterior Amenities | Garden,Balcony,Private Yard |
|---|---|
| Parking Features | Garage Double,Front Access,Concrete |
| Lot Features | Cul-De-Sac,Private,Recreation Nearby |
| Total Parking | 8 |
| Lot Size Area | 16597 |
| Building Area Total | 3291 |
| Lot Dimensions | 46 x IRR |
| Lot Size Acres | 0.38 |
| Frontage Length | 46 |
| Waterfront Y/N | false |
Amenities
- Views
- New Construction
- Adult 55+
- Lease To Own
- No Strata Fees
- Furnished
- Primary On Main
- Air Conditioning
- Seller Finance
- Green
- Fixer Upper
- Horse
- Golf
- Fireplace
- Deck
- Garage
- Basement
- Pool
Property vs Single Family Average in V0N 1V5
In The Neighbourhood
Open House
Gibsons
$ 1,399,000
- Type
- Single Family
- Size
- 2,353 SqFt
- Rooms
- 3 Beds + 2.5 Baths
RE/MAX City Realty #R3164718
Just Listed
Gibsons
$ 779,000
- Type
- Single Family
- Size
- 2,031 SqFt
- Rooms
- 6 Beds + 2 Baths
Royal LePage Sussex #R3164663
Just Listed
Gibsons
$ 975,000
- Type
- Single Family
- Size
- 1,903 SqFt
- Rooms
- 3 Beds + 2 Baths
RE/MAX City Realty #R3164590
Just Listed
Gibsons
$ 1,149,000
- Type
- Single Family
- Size
- 2,093 SqFt
- Rooms
- 5 Beds + 3.5 Baths
Royal LePage Sussex #R3164043
Just Listed
Gibsons
$ 989,000
- Type
- Single Family
- Size
- 1,445 SqFt
- Rooms
- 3 Beds + 2 Baths
Oracle Realty Ltd. #R3163755
Just Listed
Gibsons
$ 1,199,000
- Type
- Single Family
- Size
- 2,684 SqFt
- Rooms
- 4 Beds + 3.5 Baths
RE/MAX City Realty #R3163712
Gibsons
$ 1,499,000
- Type
- Single Family
- Size
- 2,856 SqFt
- Rooms
- 4 Beds + 2.5 Baths
RE/MAX City Realty #R3162216
Gibsons
$ 1,979,000
- Type
- Single Family
- Size
- 2,199 SqFt
- Rooms
- 3 Beds + 2.5 Baths
RE/MAX City Realty #R3162593
Gibsons
$ 849,000
- Type
- Single Family
- Size
- 1,168 SqFt
- Rooms
- 1 Beds + 1 Baths
Sutton Group-West Coast Realty #R3161897
Gibsons
$ 2,499,000
- Type
- Single Family
- Size
- 2,439 SqFt
- Rooms
- 2 Beds + 2.5 Baths
Sutton Group-West Coast Realty #R3161775
Open House
Gibsons
$ 1,999,000
- Type
- Single Family
- Size
- 972 SqFt
- Rooms
- 2 Beds + 2 Baths
RE/MAX City Realty #R3161502
Gibsons
$ 1,897,000
- Type
- Single Family
- Size
- 2,393 SqFt
- Rooms
- 4 Beds + 3 Baths
RE/MAX City Realty #R3161505
 Copyright 2026 by Greater Vancouver REALTORS®. All Rights Reserved. NOTE: This representation is based in whole or in part on data generated by the Chilliwack & District Real Estate Board, Fraser Valley Real Estate Board
or Greater Vancouver REALTORS® which assumes no responsibility for its accuracy.
The trademarks REALTOR®, REALTORS®, and the REALTOR® logo are controlled by The Canadian Real Estate Association (CREA) and identify real estate professionals who are members of CREA. The trademarks MLS®, Multiple Listing Service® and the associated logos are owned by CREA and identify the quality of services provided by real estate professionals who are members of CREA. Used under license.
Last Updated: September 13, 2026 5:11 AM UTC
Copyright 2026 by Greater Vancouver REALTORS®. All Rights Reserved. NOTE: This representation is based in whole or in part on data generated by the Chilliwack & District Real Estate Board, Fraser Valley Real Estate Board
or Greater Vancouver REALTORS® which assumes no responsibility for its accuracy.
The trademarks REALTOR®, REALTORS®, and the REALTOR® logo are controlled by The Canadian Real Estate Association (CREA) and identify real estate professionals who are members of CREA. The trademarks MLS®, Multiple Listing Service® and the associated logos are owned by CREA and identify the quality of services provided by real estate professionals who are members of CREA. Used under license.
Last Updated: September 13, 2026 5:11 AM UTC
